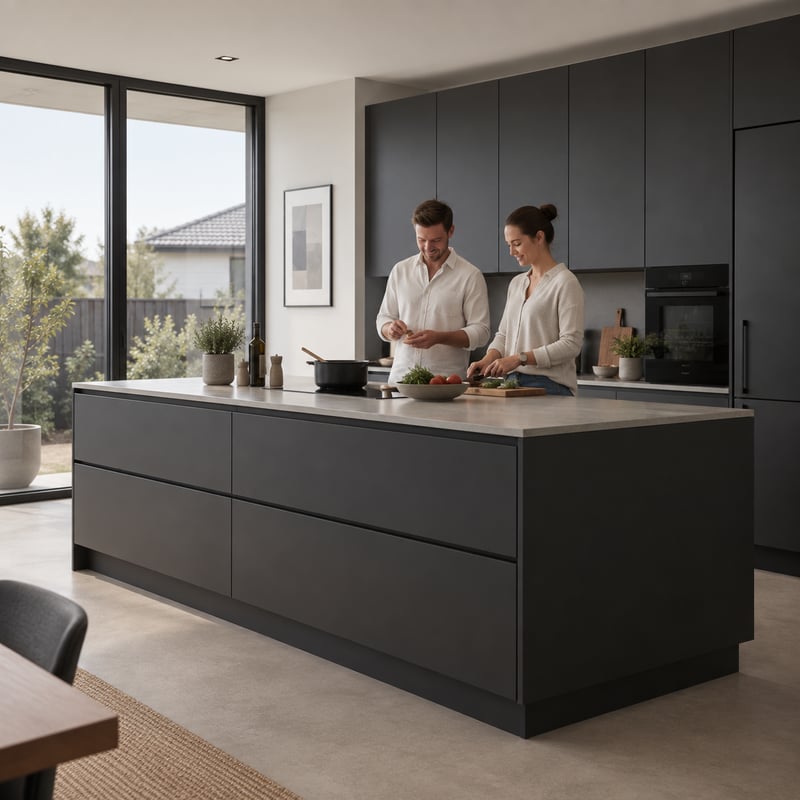
 Avola front
Kitchen with island
An architectural island for open-plan family living.
- Layout
- Island
- Space
- Open-plan house
- Size
- 22 m²

Explore FRAMEO kitchens for different spaces, layouts and ways of living — with selected applications beyond the kitchen.
Real FRAMEO kitchens for apartments, family homes and everything in between.
Avola frontAn architectural island for open-plan family living.
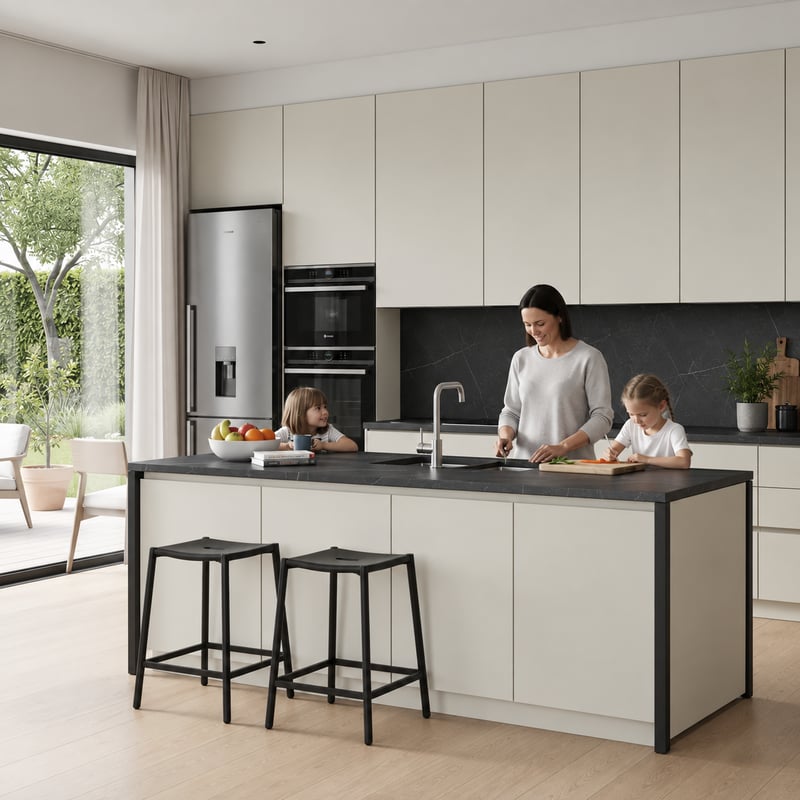
Durable finishes and generous storage for busy households.
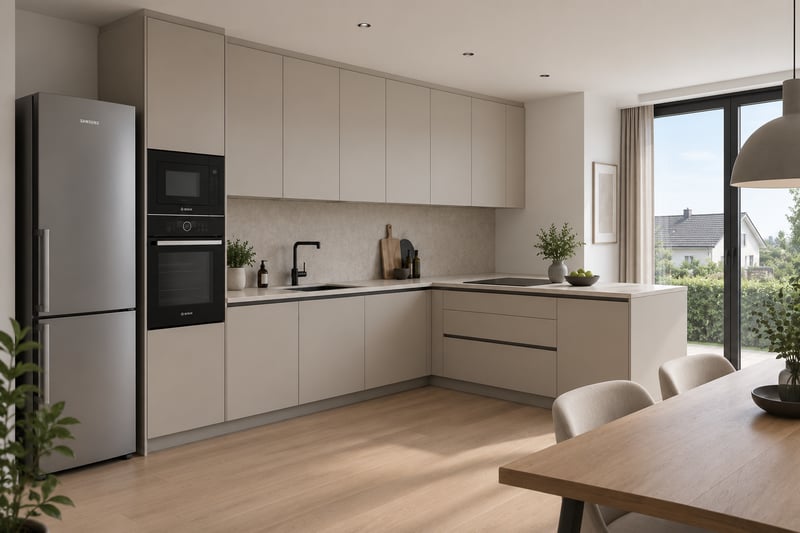
A balanced everyday layout for medium-sized homes.
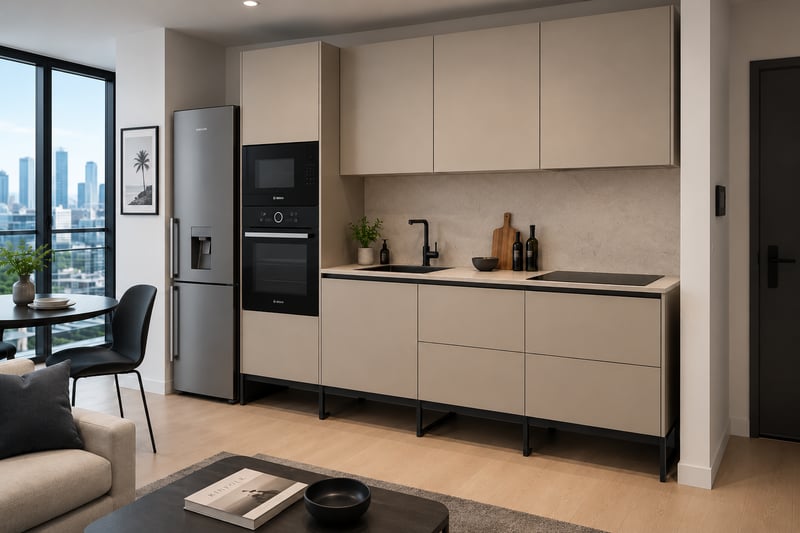
A single-wall kitchen tailored to small urban apartments.
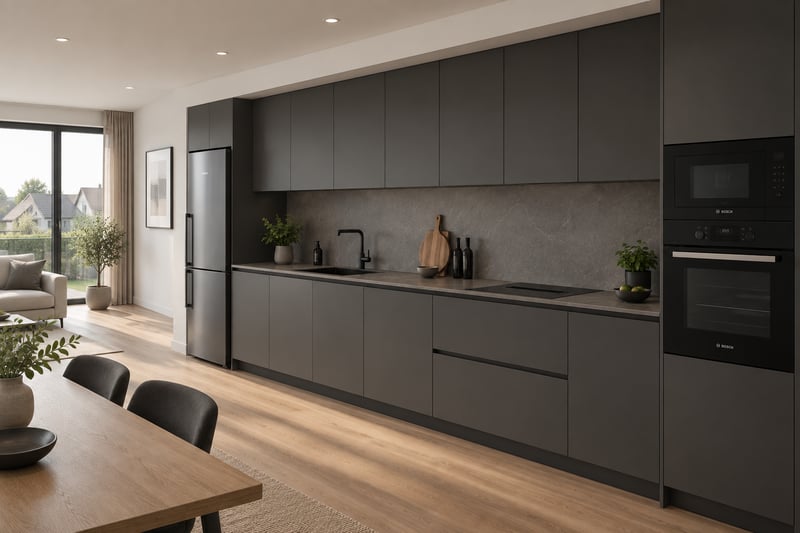
A calm, continuous run of cabinets against one wall.
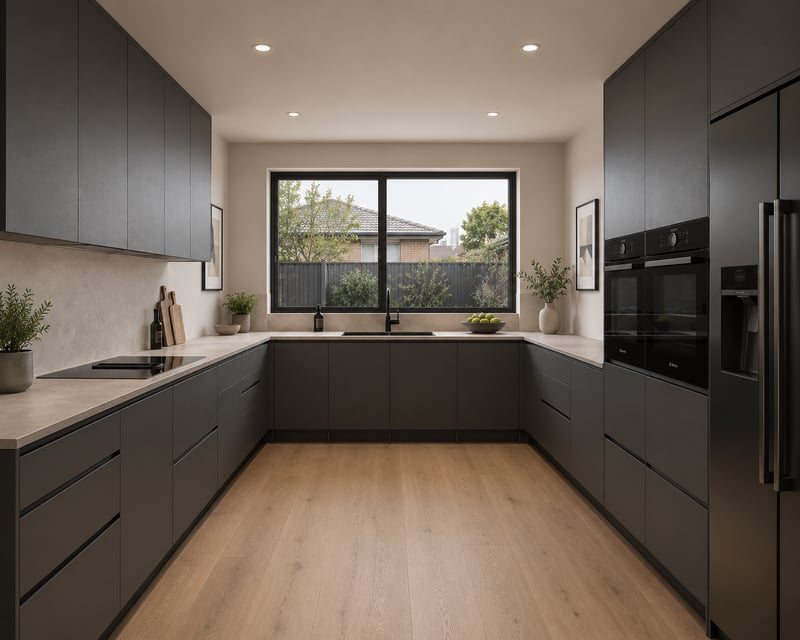
Maximised storage and worktop in a wraparound layout.
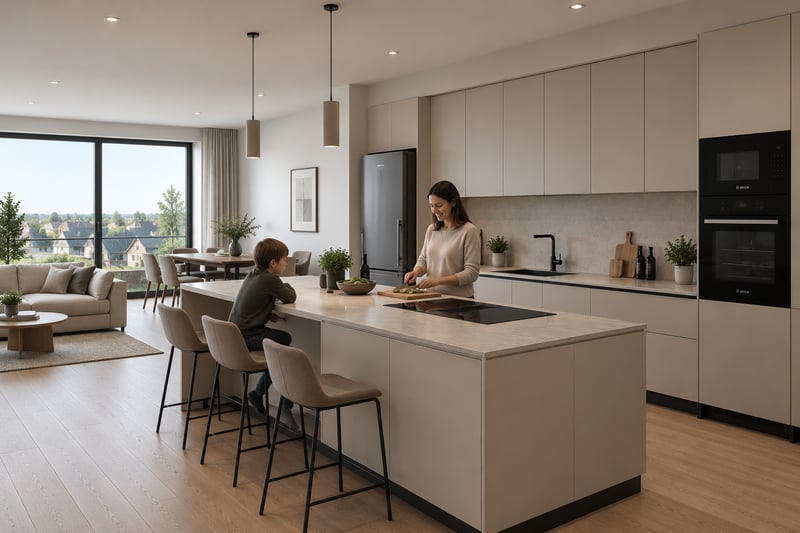
The kitchen as the quiet centre of a shared living space.
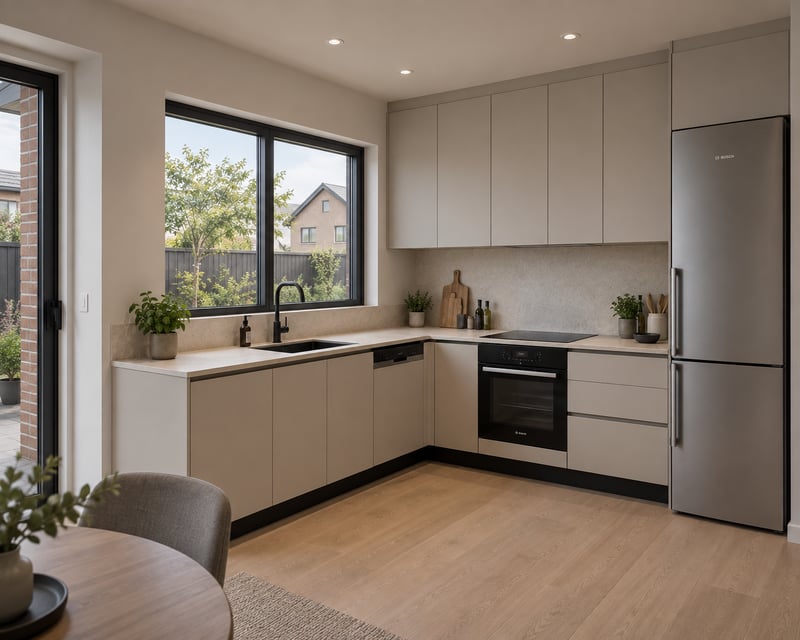
Designed to fit existing walls, plumbing and floor plans.
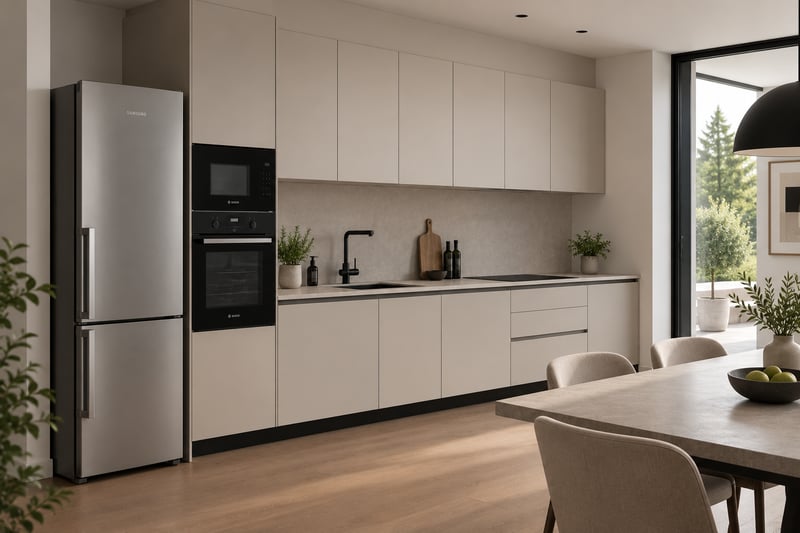
A repeatable specification for multi-unit residential projects.
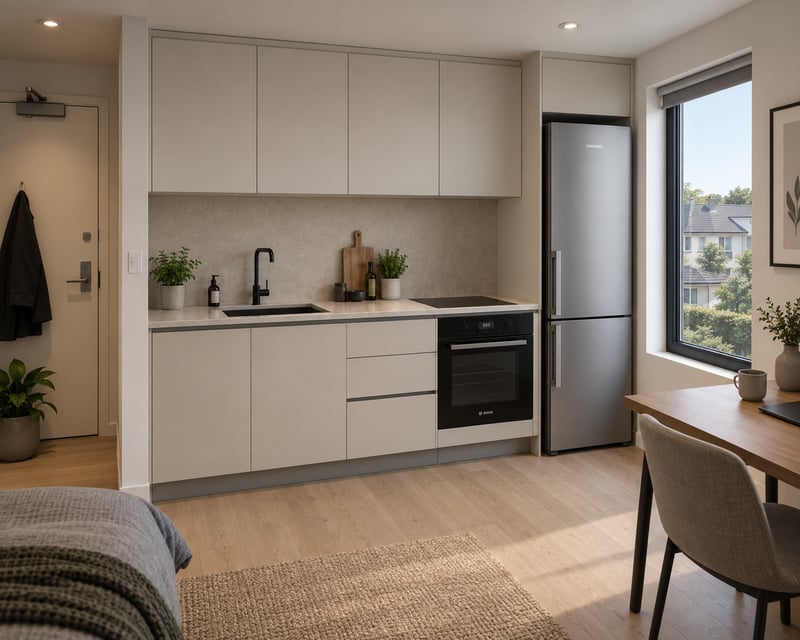
Every millimetre planned — from studios to garden flats.
From compact single-wall kitchens to open-plan islands — each layout is fully modular and made to order.
One continuous wall of cabinets.
Two runs meeting in a corner.
Three connected runs for maximum storage.
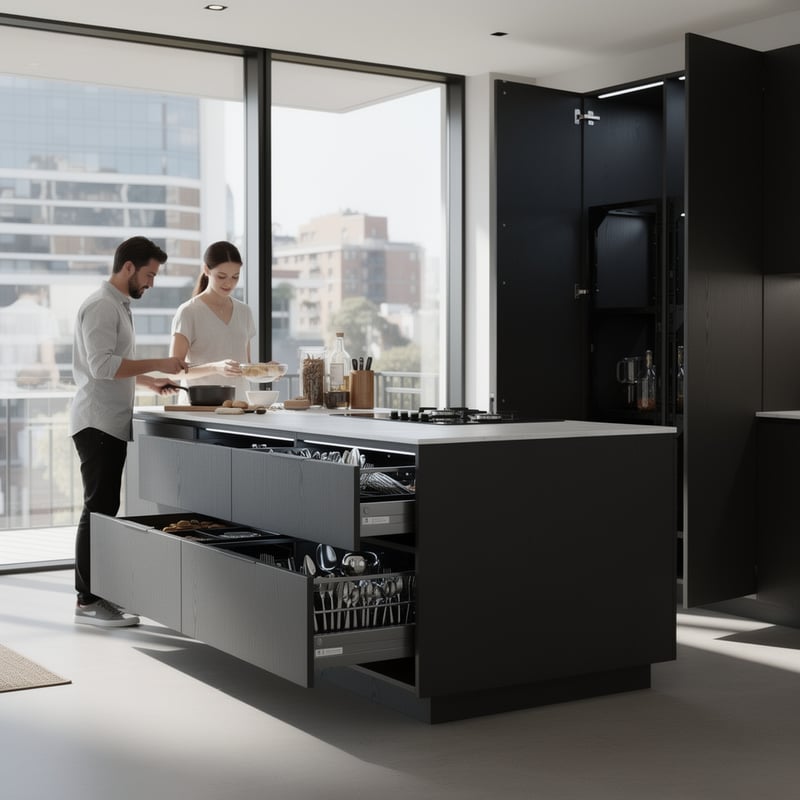
A freestanding block for open-plan homes.
Full-featured kitchens in the smallest spaces.
Selected applications of the FRAMEO modular system.
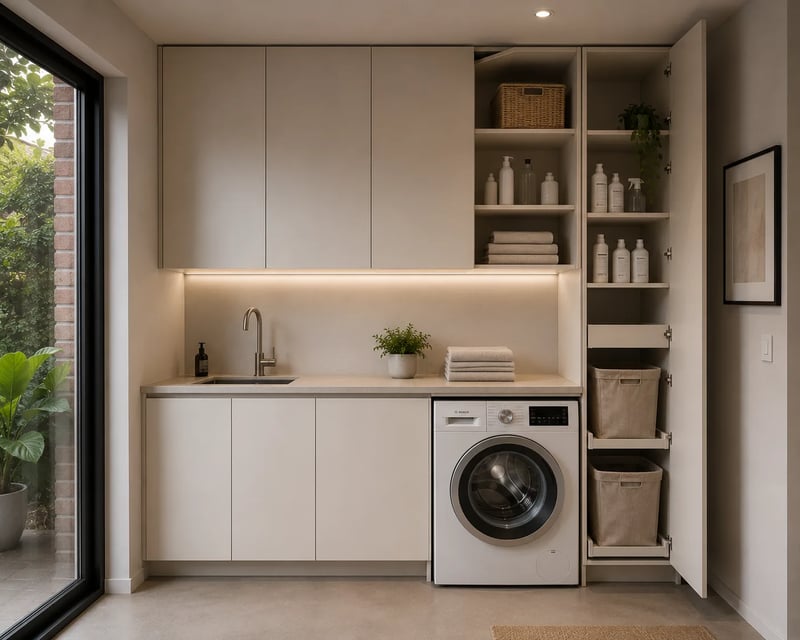 Selected application
Baskets, detergents and linen — sorted behind matching fronts.
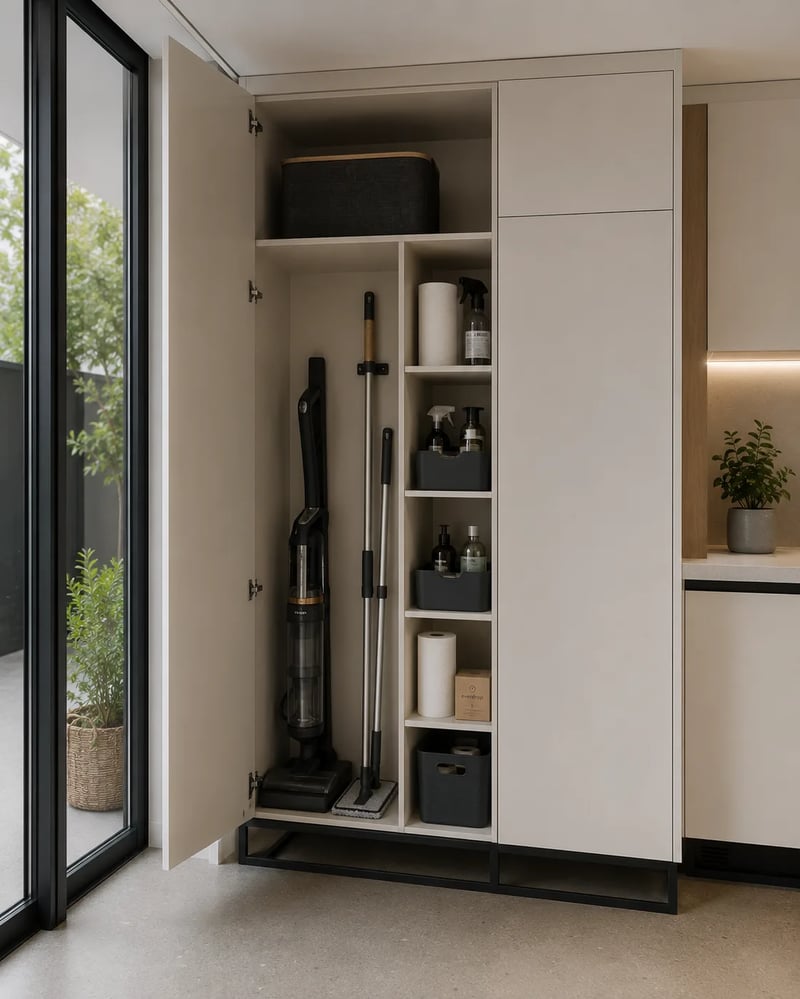 Selected application
Tall cabinets for vacuums, mops and household supplies.
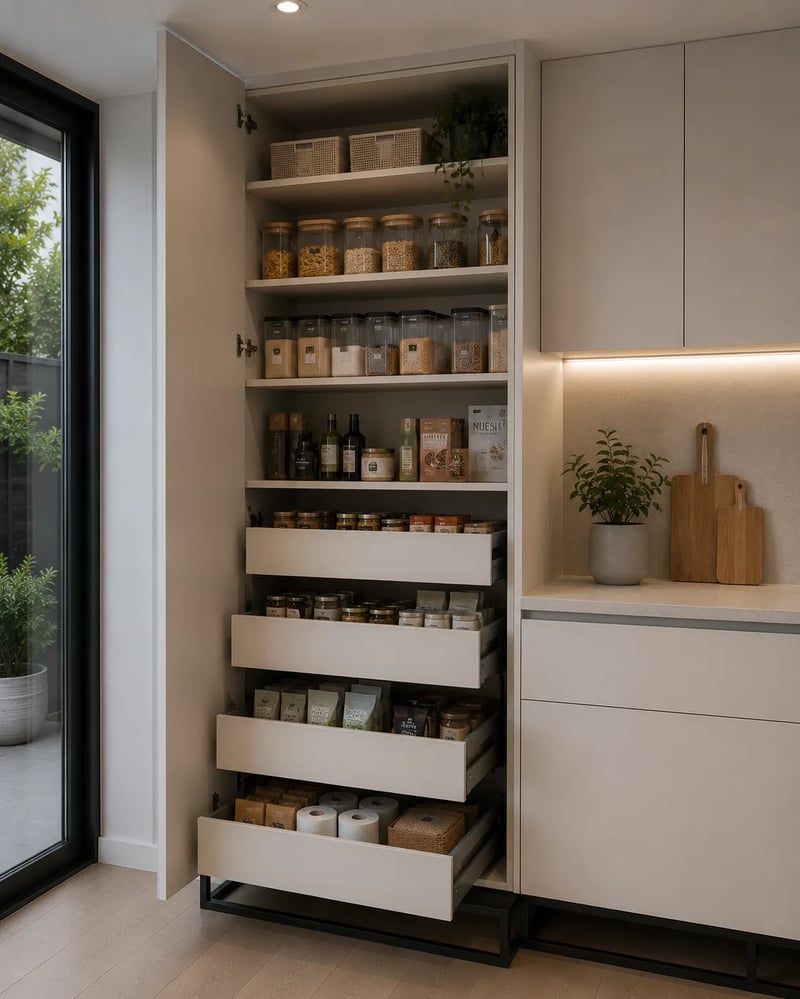 Selected application
Deep drawers and shelves for dry goods and bulk buys.
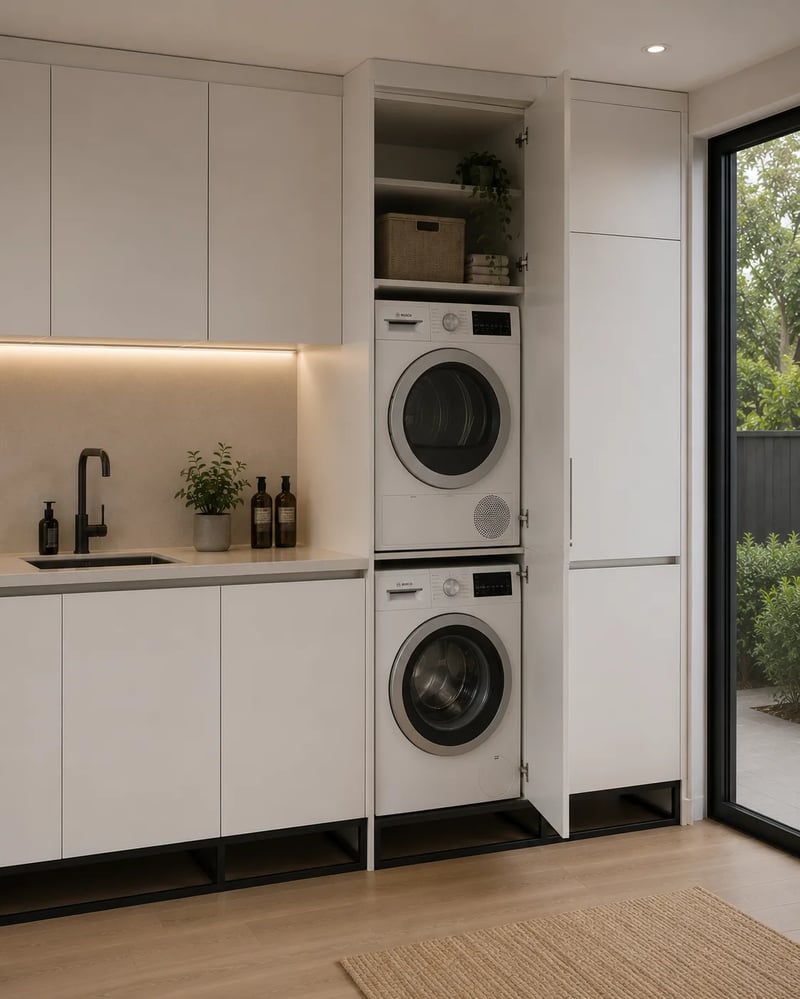 Selected application
Integrated appliance columns aligned with the kitchen system.
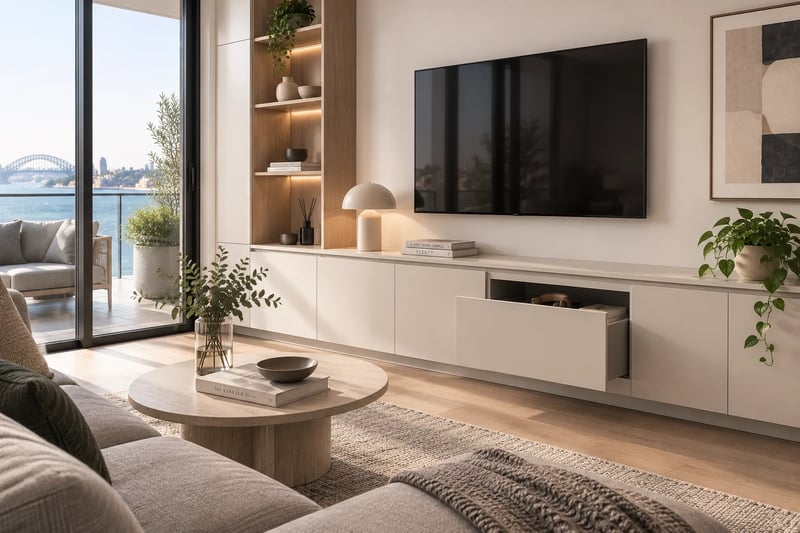 Selected application
A low, wall-length sideboard using kitchen modules.
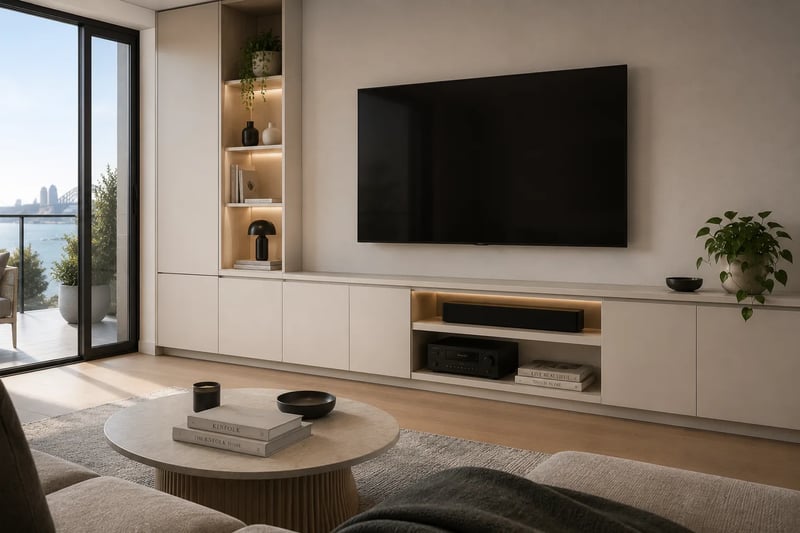 Selected application
TV, audio and cables — quietly integrated.
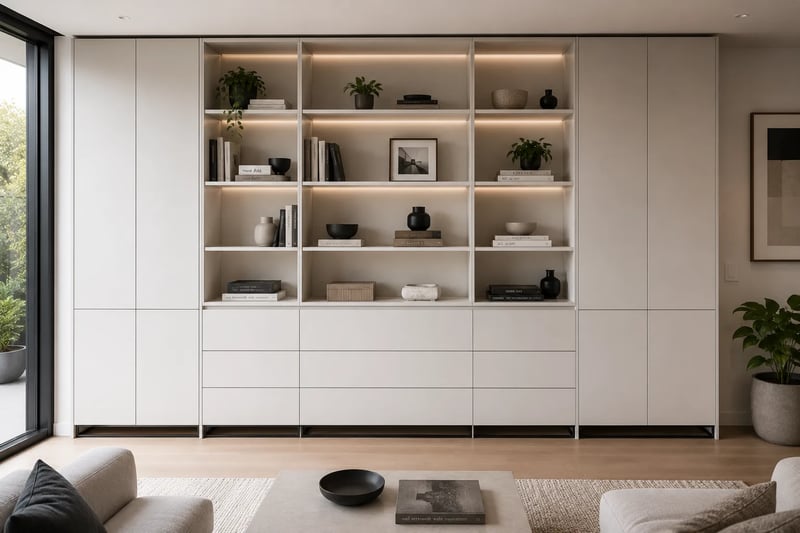 Selected application
A full-height wall of drawers, doors and open shelving.
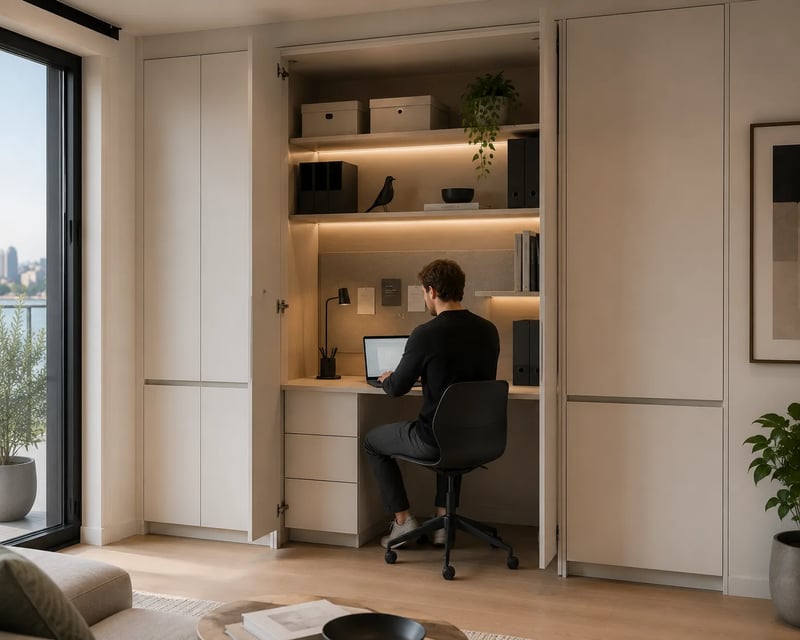 Selected application
A calm corner for work, folded away when the day ends.
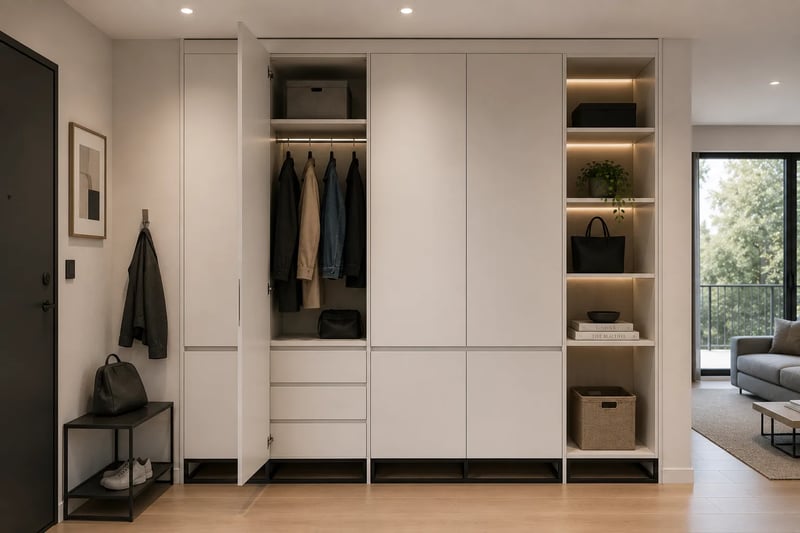 Selected application
Coats, bags and everyday items behind flush fronts.
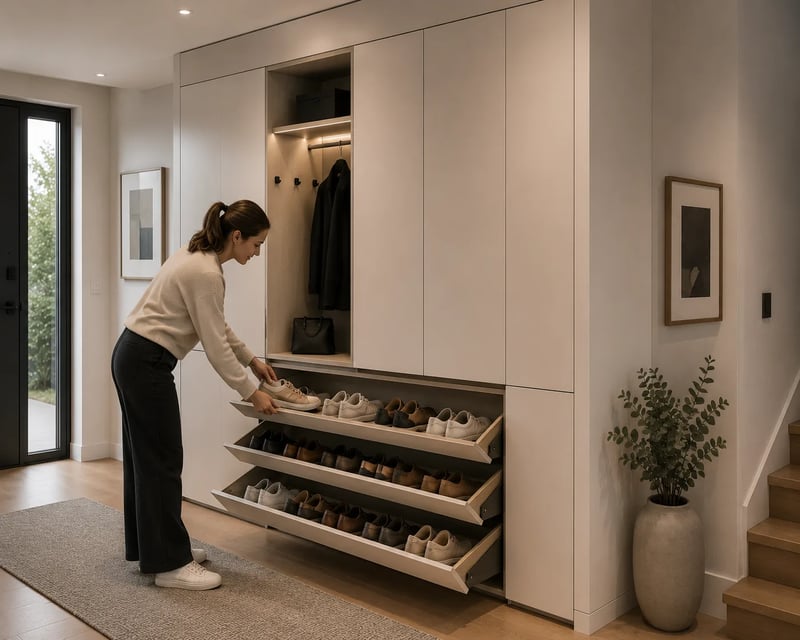 Selected application
Angled pull-outs sized for the whole household.
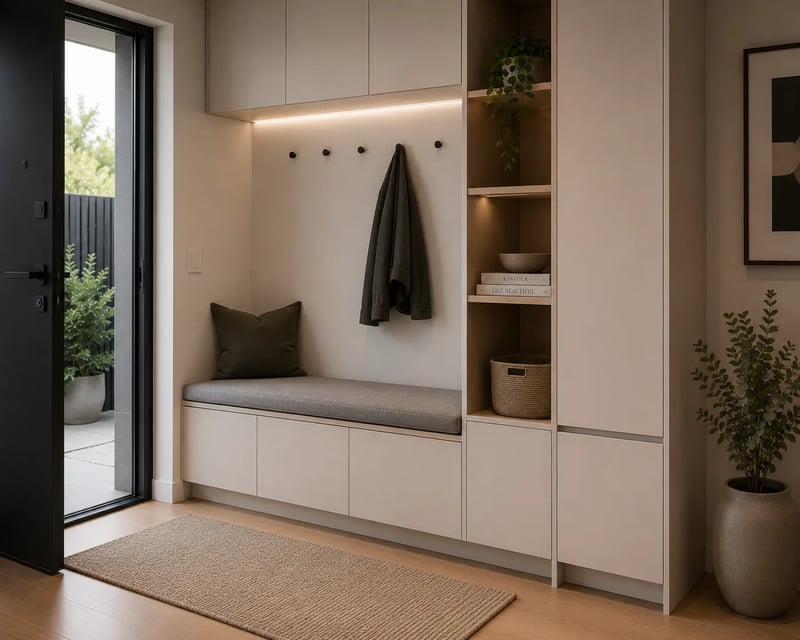 Selected application
A seat by the door with hidden storage below.
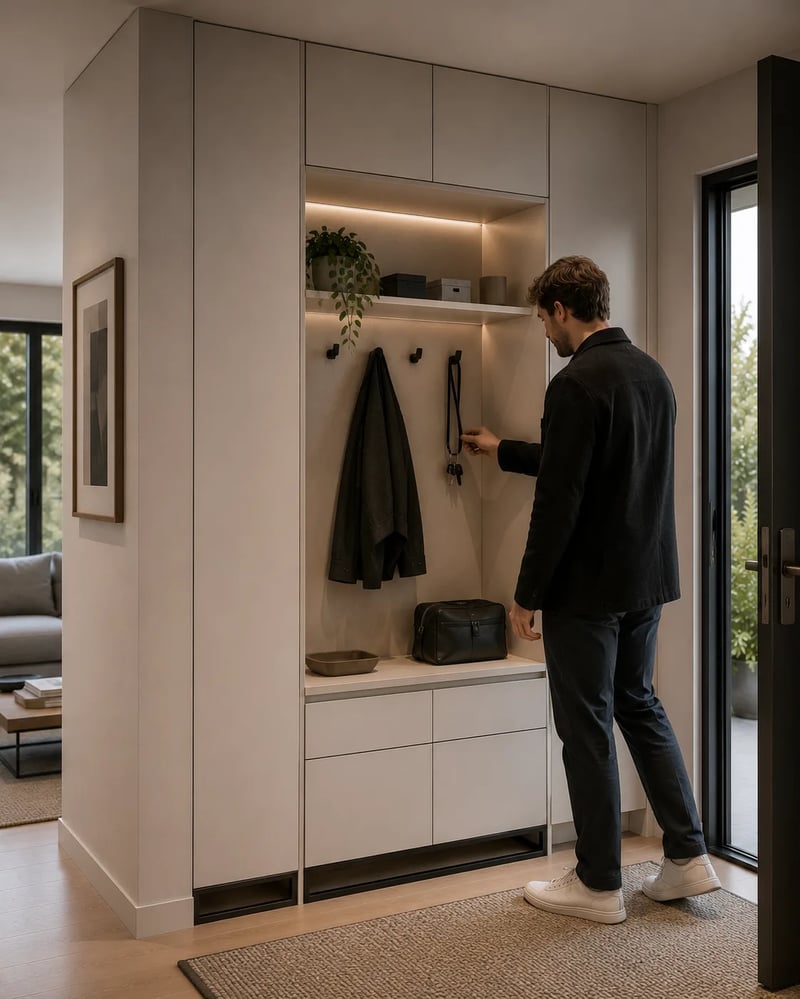 Selected application
Small footprint, everything you need to leave the house.
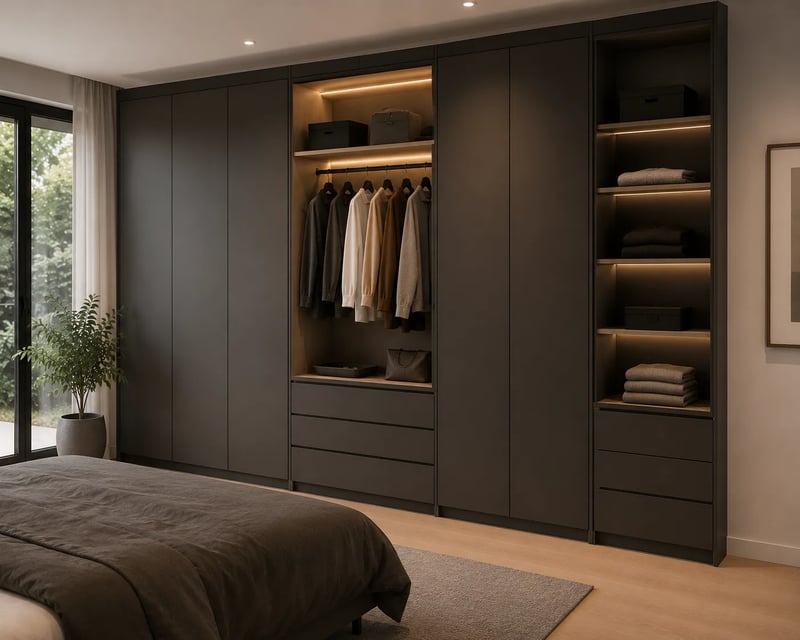 Selected application
Hanging space, drawers and shelves — planned for the room.
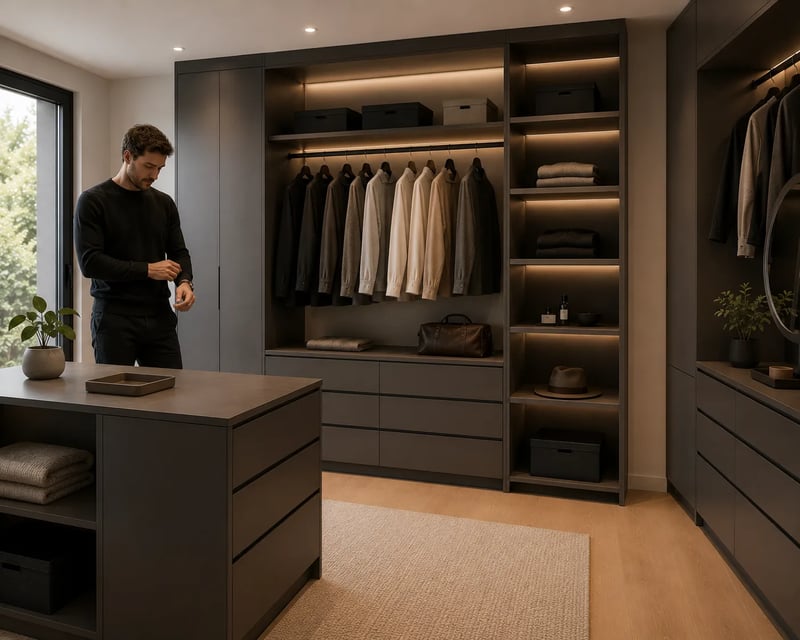 Selected application
A dedicated dressing area built from the same modules.
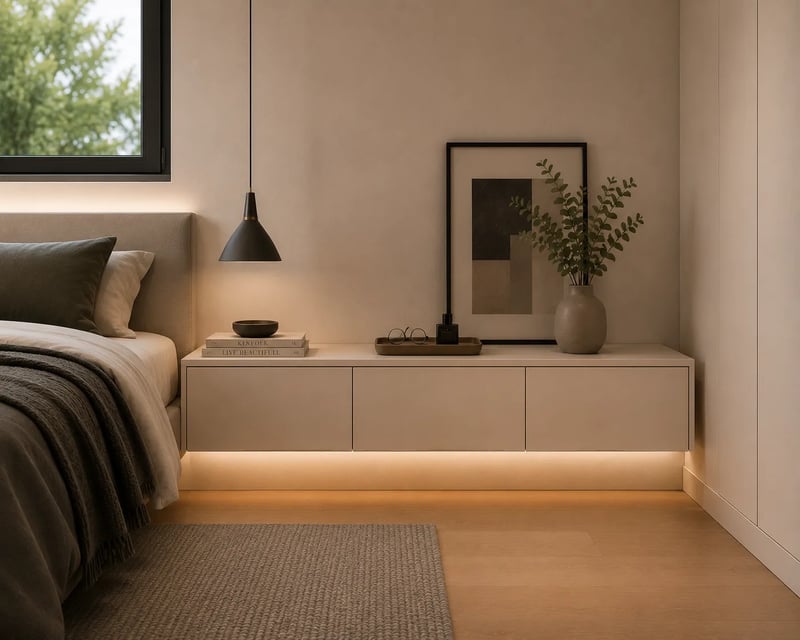 Selected application
Low, floating units that align with the bed.
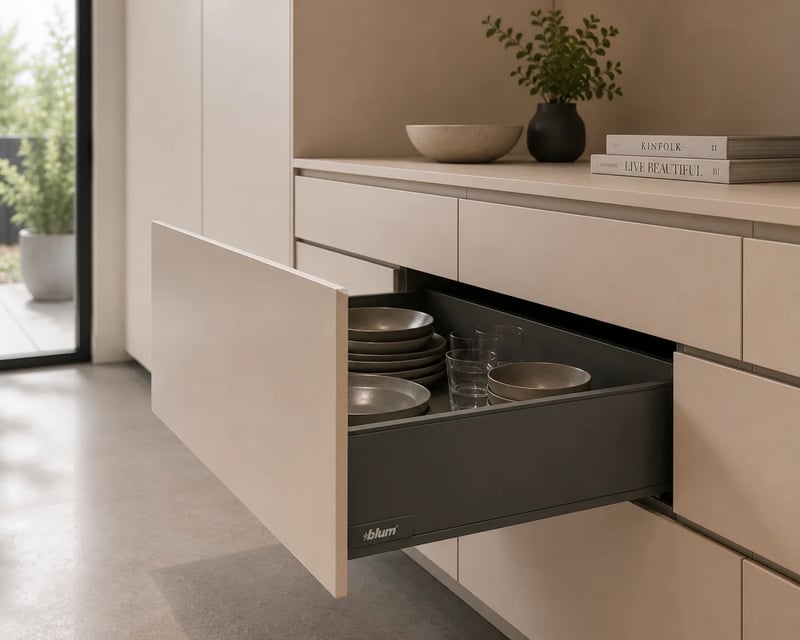 Selected application
Deep drawers with high-quality runners, quiet every time.
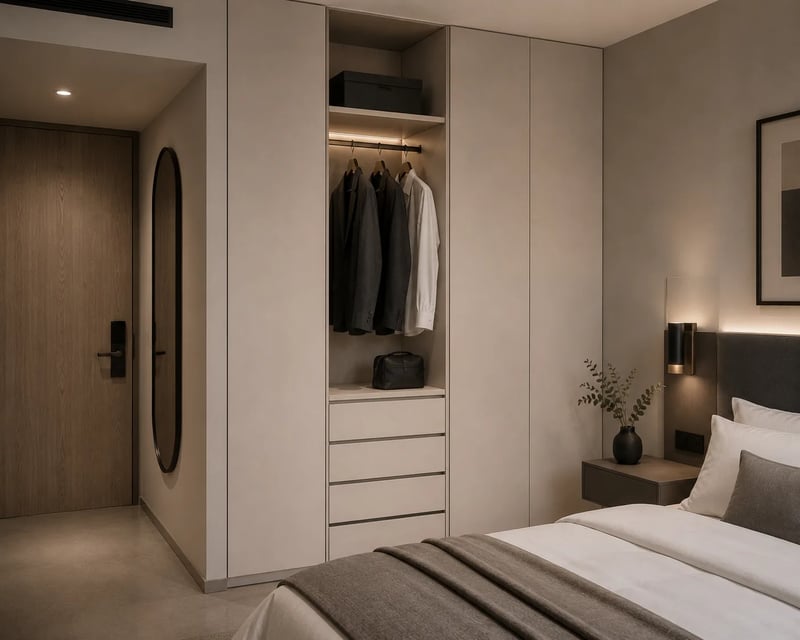 Concept application
A compact wardrobe module for guest rooms and suites.
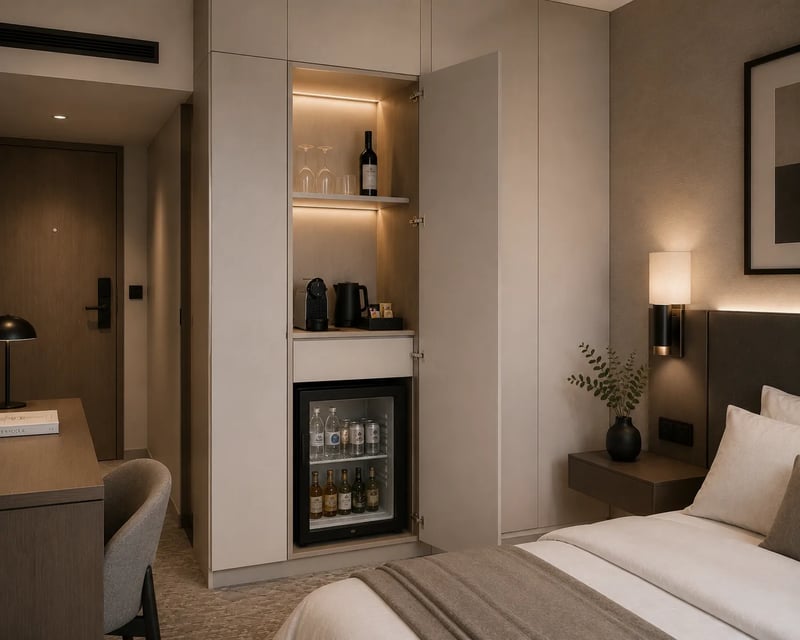 Concept application
A discreet minibar built into the room's cabinetry.
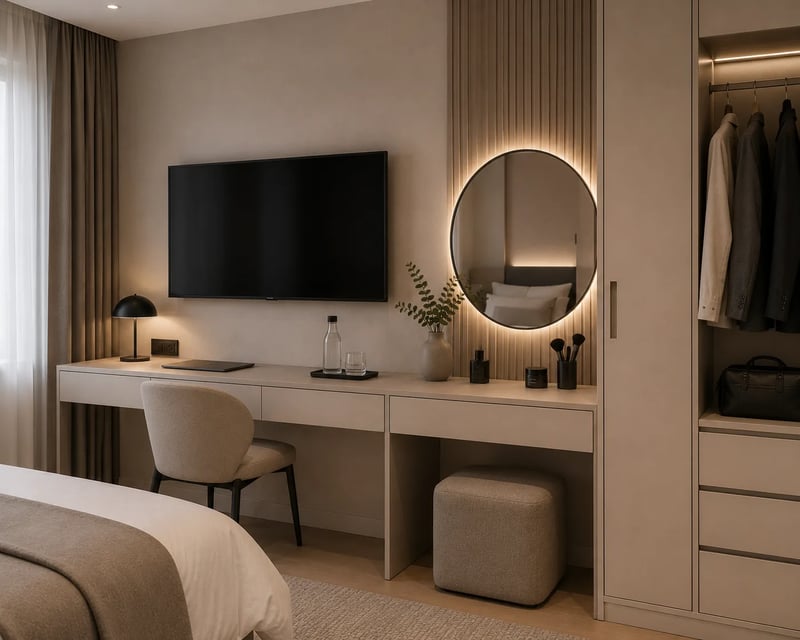 Concept application
A combined desk and vanity, sized for compact rooms.
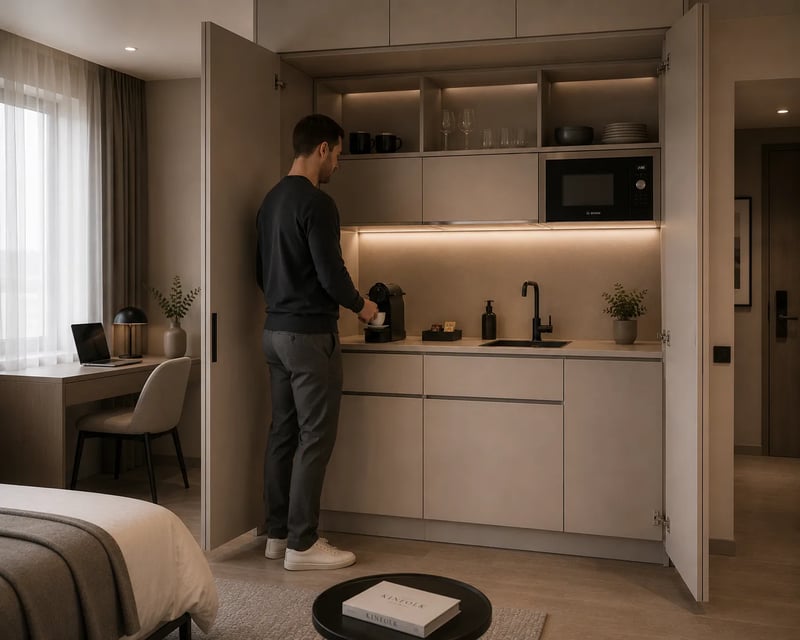 Concept application
A serviced-apartment kitchenette from the same system.